
Describe the property
Send the location, symptoms, equipment and access details. State whether the work is a repair, replacement or planned project.
For an Oshawa home with older steel ductwork, settled debris may collect in supply and return runs; a newer property may instead need a review of construction residue. A useful cleaning plan identifies the system layout, access points and condition before work begins.
Get A Free QuoteCompare proposals for supply and return runs, negative-pressure methods, access and photo records. Older steel systems and newer construction may require different scope.
View scopePlan a full dryer-to-hood check for long horizontal ducts, foundation-wall passages and concealed ceiling sections; ask how airflow will be assessed afterward.
View scopeSpecify whether the work concerns a removable blower assembly, an evaporator coil washed in place or heat exchanger surfaces, and how controls will be protected.
View scopeIdentify whether the system has an HRV core, screens and condensate path, or separate bathroom and range exhaust ducts, then confirm which parts are included.
View scopeConsider treatment only after inspection and cleaning. Request product, label-use, application and re-entry details, and clarify the intended scope.
View scopeAsk how leaks will be tested and whether the scope separates return joints, supply leaks and replacement of corroded boots or crushed flex duct.
View scopeList system areas, make-up air equipment, long runs and operating constraints. Compare written scopes, access assumptions and completion records.
View scopeCommercial duct systems differ by building use and equipment. A plant, warehouse, plaza, office, daycare or restaurant may have distinct operating schedules, make-up air equipment and long duct runs. Before requesting a proposal, identify the areas and units involved, note access restrictions and explain any production or occupancy windows. Ask for a written scope that distinguishes standard ductwork from make-up air and warehouse runs, and specify what photographs and completion records are needed for property files or internal review.
Compare proposals for supply and return runs, negative-pressure methods, access and photo records. Older steel systems and newer construction may require different scope. Plan a full dryer-to-hood check for long horizontal ducts, foundation-wall passages and concealed ceiling sections; ask how airflow will be assessed afterward. Specify whether the work concerns a removable blower assembly, an evaporator coil washed in place or heat exchanger surfaces, and how controls will be protected.
Identify whether the system has an HRV core, screens and condensate path, or separate bathroom and range exhaust ducts, then confirm which parts are included. Consider treatment only after inspection and cleaning. Request product, label-use, application and re-entry details, and clarify the intended scope.
Ask how leaks will be tested and whether the scope separates return joints, supply leaks and replacement of corroded boots or crushed flex duct. List system areas, make-up air equipment, long runs and operating constraints. Compare written scopes, access assumptions and completion records.
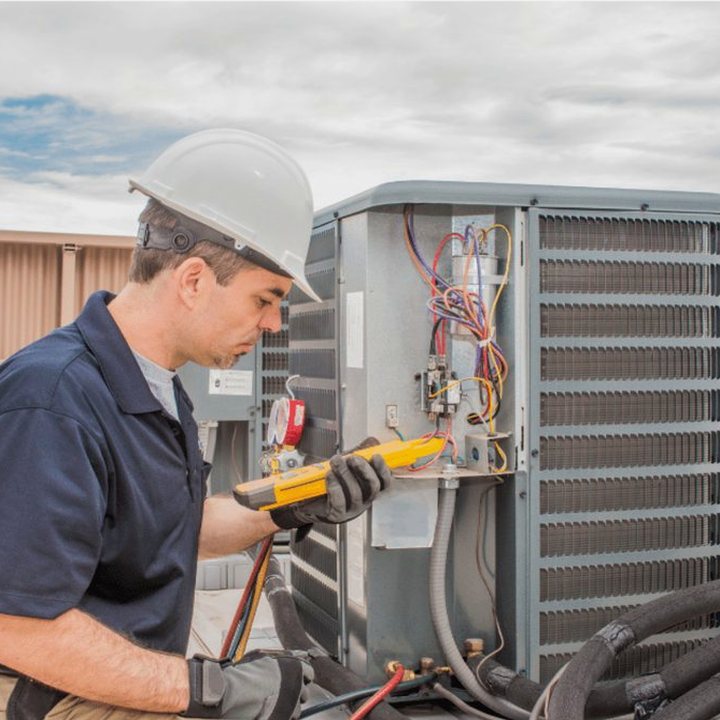
A dryer that takes longer to dry clothes may have a restricted vent, but the appliance and vent both need consideration. If your dryer is in a basement and its duct travels through a long horizontal run, a finished ceiling or a foundation wall, note the route and exterior hood before requesting work. Ask whether the full path from dryer to outlet is included and how airflow will be checked. This information helps distinguish a vent-scope question from an appliance issue.
Explore this serviceSend the location, symptoms, equipment and access details. State whether the work is a repair, replacement or planned project.
The request is reviewed so the responding provider can clarify the work, property access and service coverage.
Agree the provider identity, qualifications, written scope, pricing and visit window directly. Sending a form does not confirm an appointment.
Photograph visible supply and return openings, the furnace area and any accessible duct sections. If the system has older riveted steel, note its condition and ask how brushes will be used under negative pressure. If runs are difficult to reach, clarify how the proposed method accounts for them. Access and material can affect both scope and suitable tools. Ask which parts of the system will be photographed and how the images will be tied to your home and the stated scope. Photos of accessible runs can help you compare the documented work with the proposal, but they do not establish that every concealed section was inspected. Confirm what the record will and will not show before relying on it.
Compare proposals for supply and return runs, negative-pressure methods, access and photo records. Older steel systems and newer construction may require different scope. Plan a full dryer-to-hood check for long horizontal ducts, foundation-wall passages and concealed ceiling sections; ask how airflow will be assessed afterward. Specify whether the work concerns a removable blower assembly, an evaporator coil washed in place or heat exchanger surfaces, and how controls will be protected. Identify whether the system has an HRV core, screens and condensate path, or separate bathroom and range exhaust ducts, then confirm which parts are included.
The listed service area includes Whitby, Courtice, Bowmanville, Brooklin. Include your postal code and access details in the form so the responding provider can confirm travel and scheduling for your property.
Use the form to describe the property, the symptoms and the work requested. For Whitby, Courtice, Bowmanville, Brooklin, include your postal code so local coverage can be checked.
Select a listed location for guidance or use the inquiry form. Provide the property location, equipment and access details so the provider can review the request.